Marquee Hire Near Glen Iris for Small and Large Events
Compare Mr Party Hire's Marquee Options
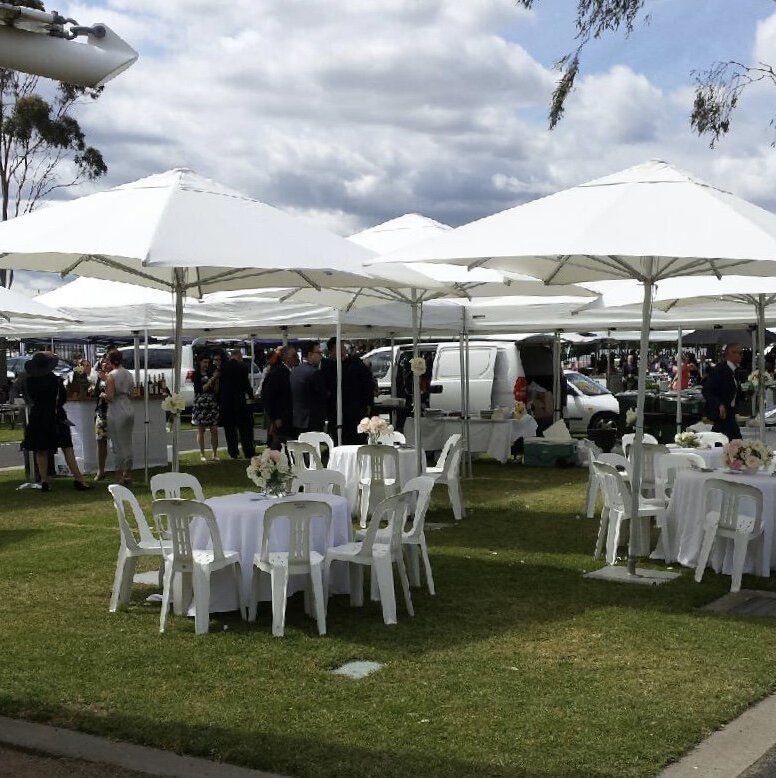
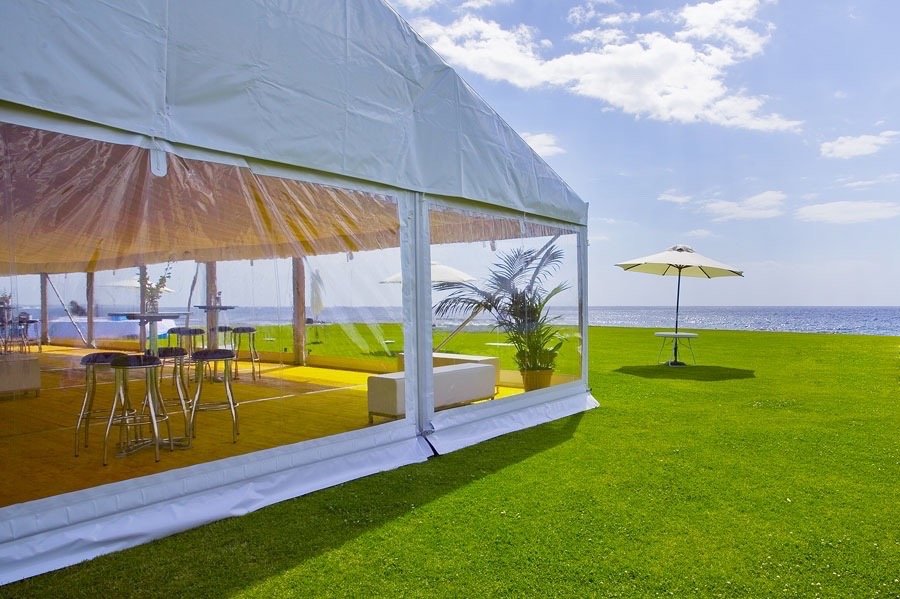
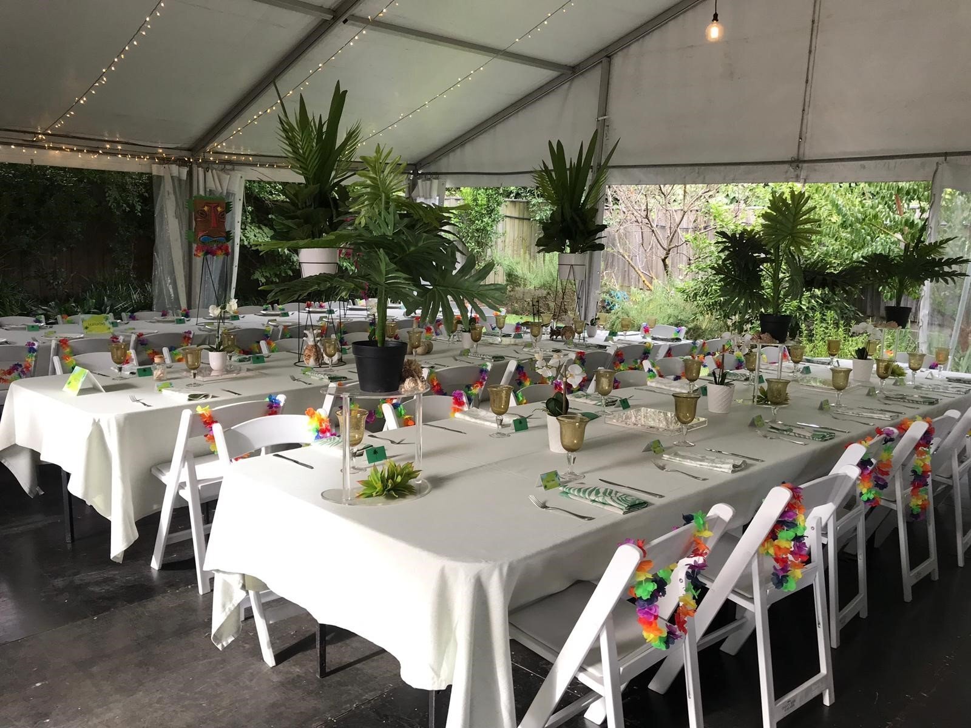
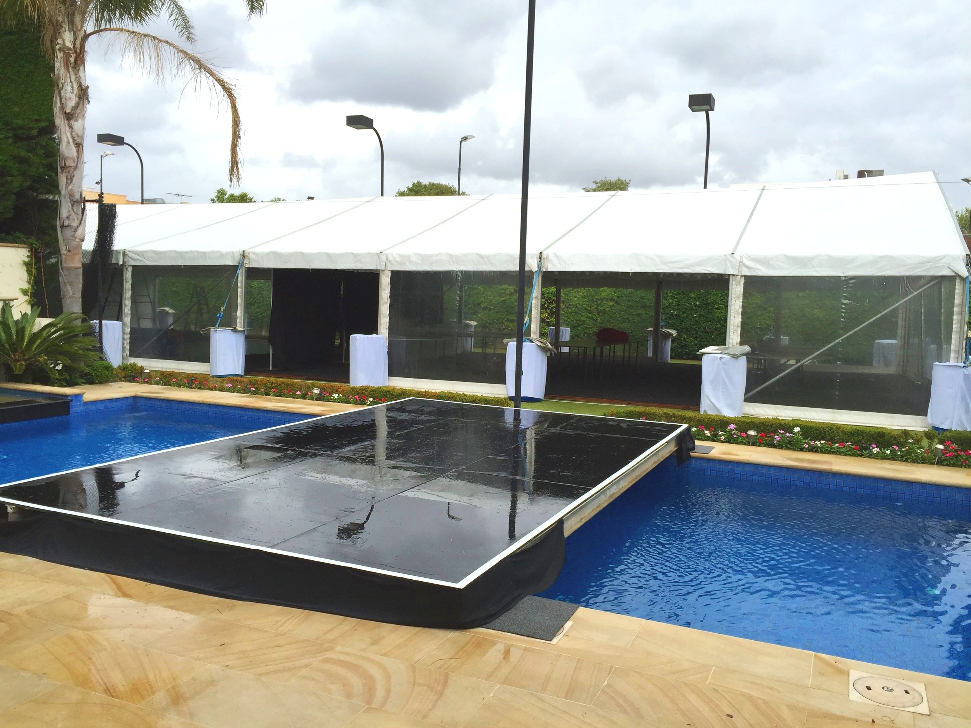
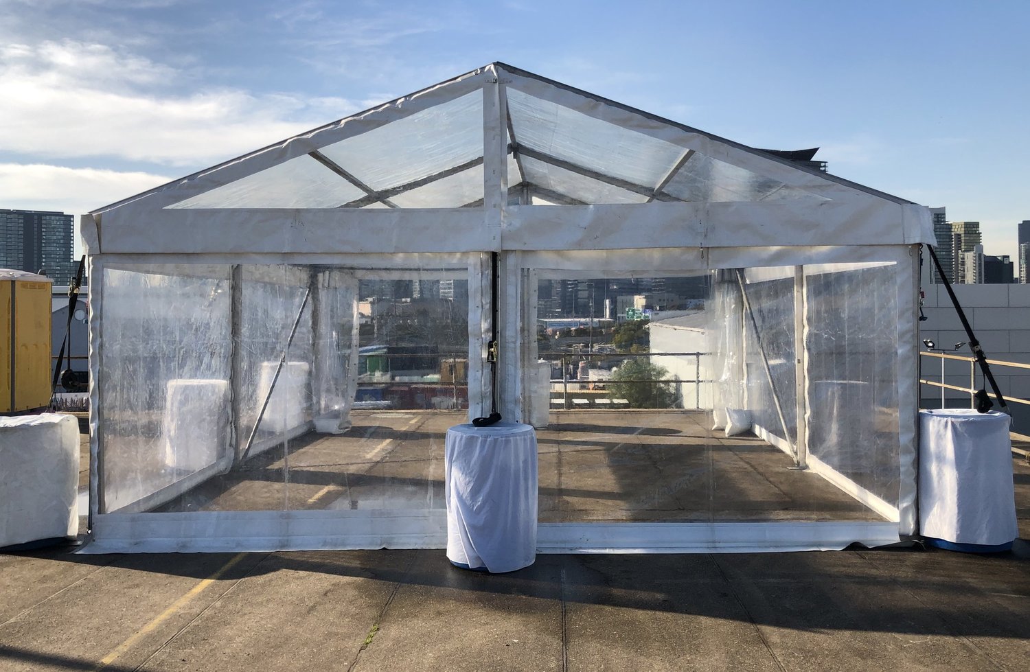
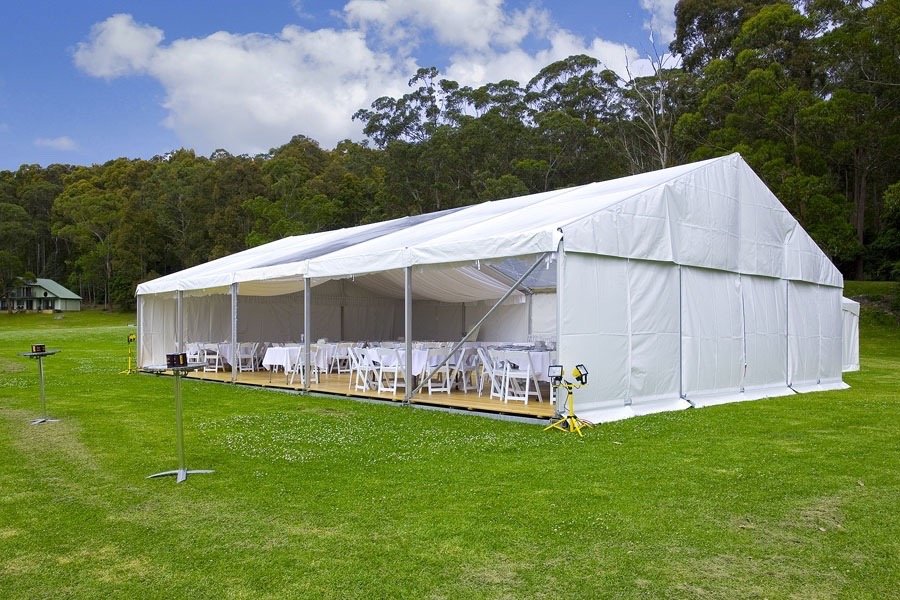
We supply three main marquee styles, allowing the structure to be selected according to the scale and purpose of the function. Clearspan Marquees Clearspan marquees are designed for larger, open layouts. They do not require internal support poles, leaving the interior unobstructed and making it easier to organise tables, seating and other equipment. We offer 6 m and 10 m-wide Clearspan structures in multiple lengths. White and clear roof and wall configurations are also available depending on requirements. Frame Marquees Frame marquees also provide an open interior without internal supports but are available in smaller sizes. We currently list Frame options from 3.6 × 4.2 m to 4.8 × 4.8 m, making them worth considering when you need covered space without the capacity of a larger Clearspan structure. Pop-Up Marquees Pop-Ups provide practical cover for smaller requirements like school fetes, sporting events, market stalls and outdoor catering. Popular sizes include 3 × 3 m and 6 × 3 m, and multiple units can be joined when a larger covered area is needed.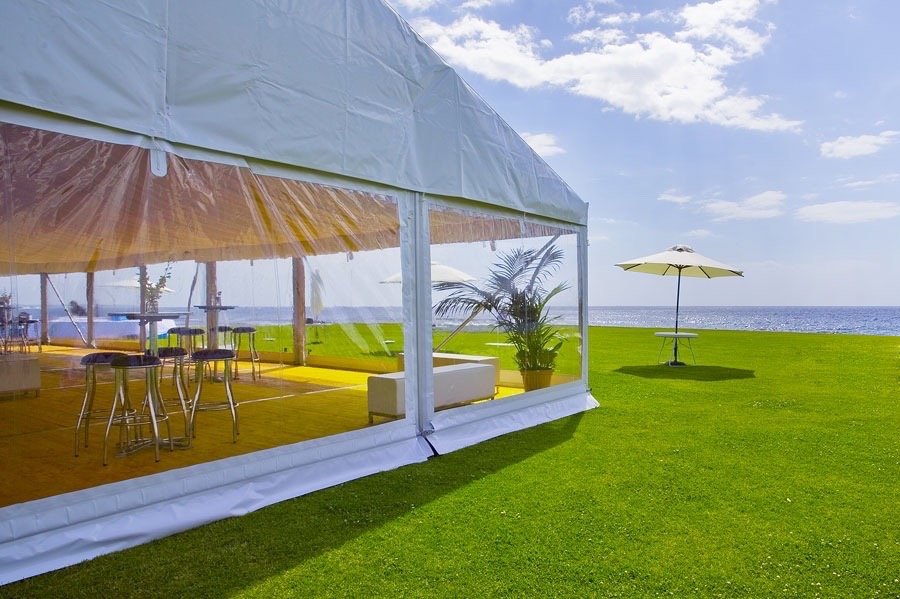
1. How Many People Are Attending?
Start with your expected guest count, but also decide whether people will be standing or seated.
A cocktail-style event usually uses the available floor area differently from a sit-down meal. Our Clearspan range reflects this difference clearly. For example, our 6 × 6 m structure is listed for up to 60 standing guests, 32 seated at trestle tables or 40 seated at round tables. At the larger end, a 10 × 21 m Clearspan can accommodate up to 320 standing, 250 at trestle tables or 220 at round tables.
This is why a guest number by itself is not enough to select a marquee.
2. How Will Guests Use the Space?
Think about what will actually happen during the function.
Will guests be:
- Seated for a meal?
- Moving between cocktail tables?
- Watching speeches or presentations?
- Using a dance or entertainment area?
- Moving between indoor and outdoor spaces?
- Accessing a catering or drinks station?
A wedding reception, birthday party and corporate function may have the same number of guests but require very different floor plans.
Working out the activities first helps prevent the marquee from becoming crowded once furniture and equipment are added.
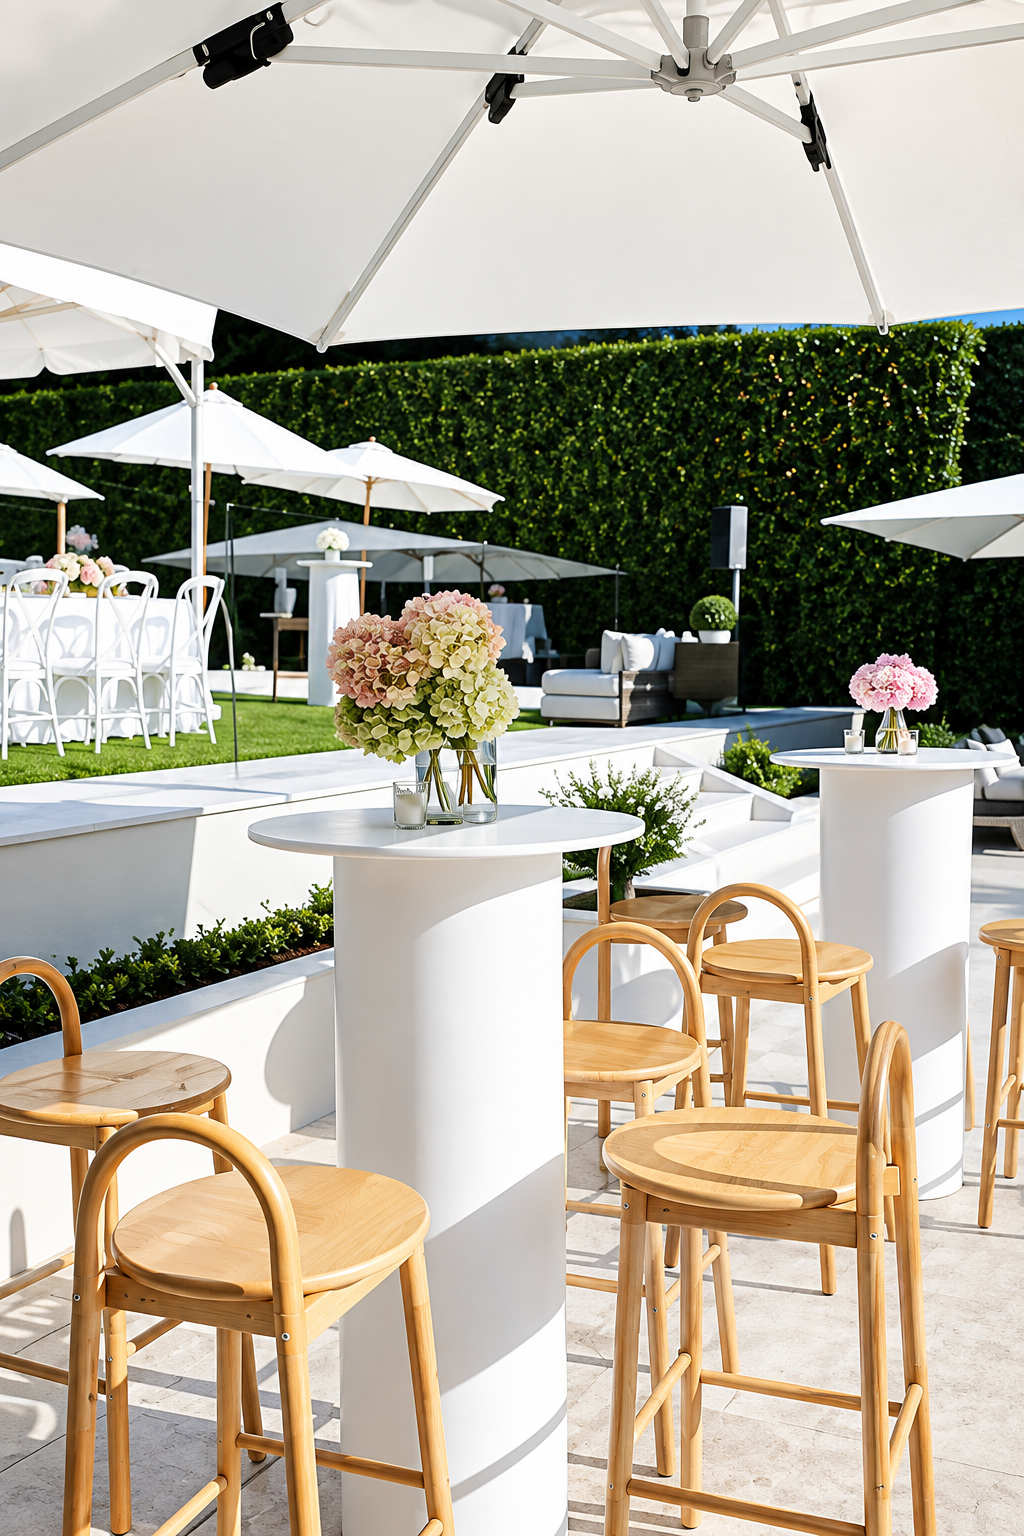
3. How Much Installation Space Is Available?
The available site area places practical limits on the structure you can use.
Measure the usable space and consider more than the marquee footprint. Access to the installation area, surrounding buildings, landscaping and the way guests will enter and leave the structure can all influence planning.
At Mr Party Hire, we offer Clearspan structures in 6 m and 10 m widths, with lengths increasing in 3 m increments, while our Frame and Pop-Up ranges provide smaller alternatives.
If you are unsure what will work at your property or venue around Glen Iris, we offer free on-site quotes for our marquees.
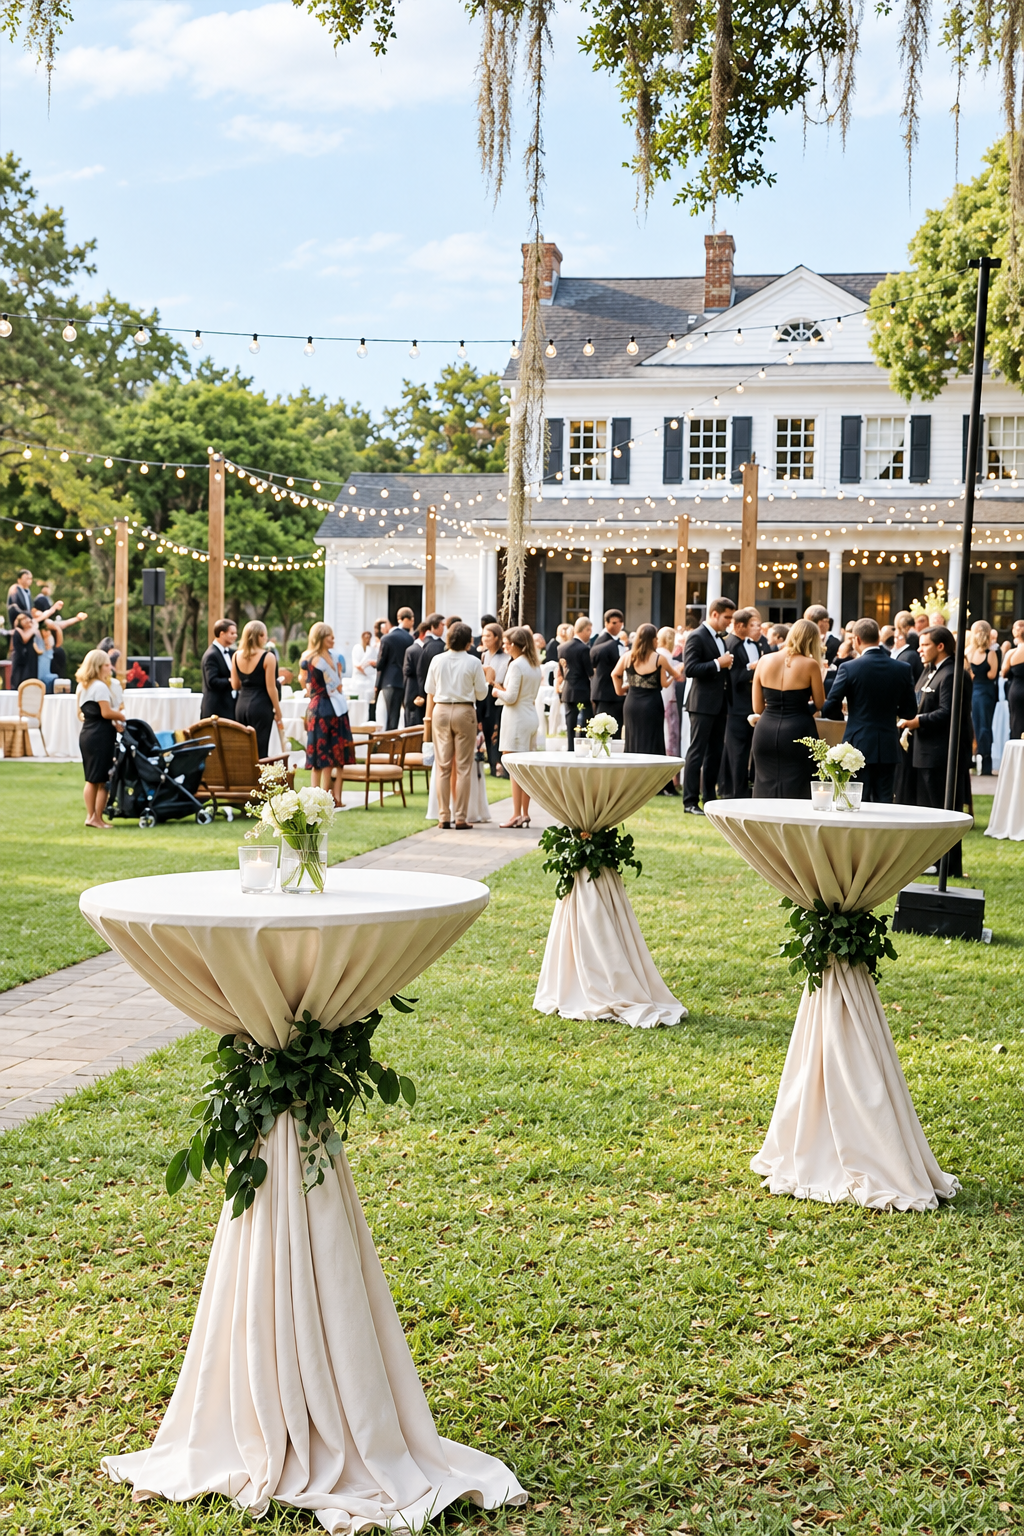
4. What Does the Marquee Need Inside?
The marquee is only the shell of the event space.
Before deciding its size, identify everything that needs to sit inside it, including:
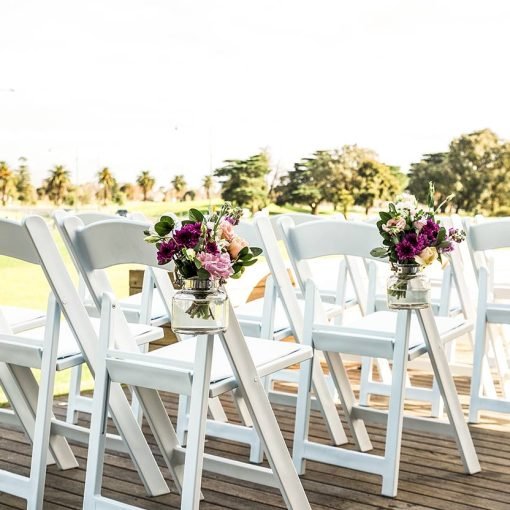
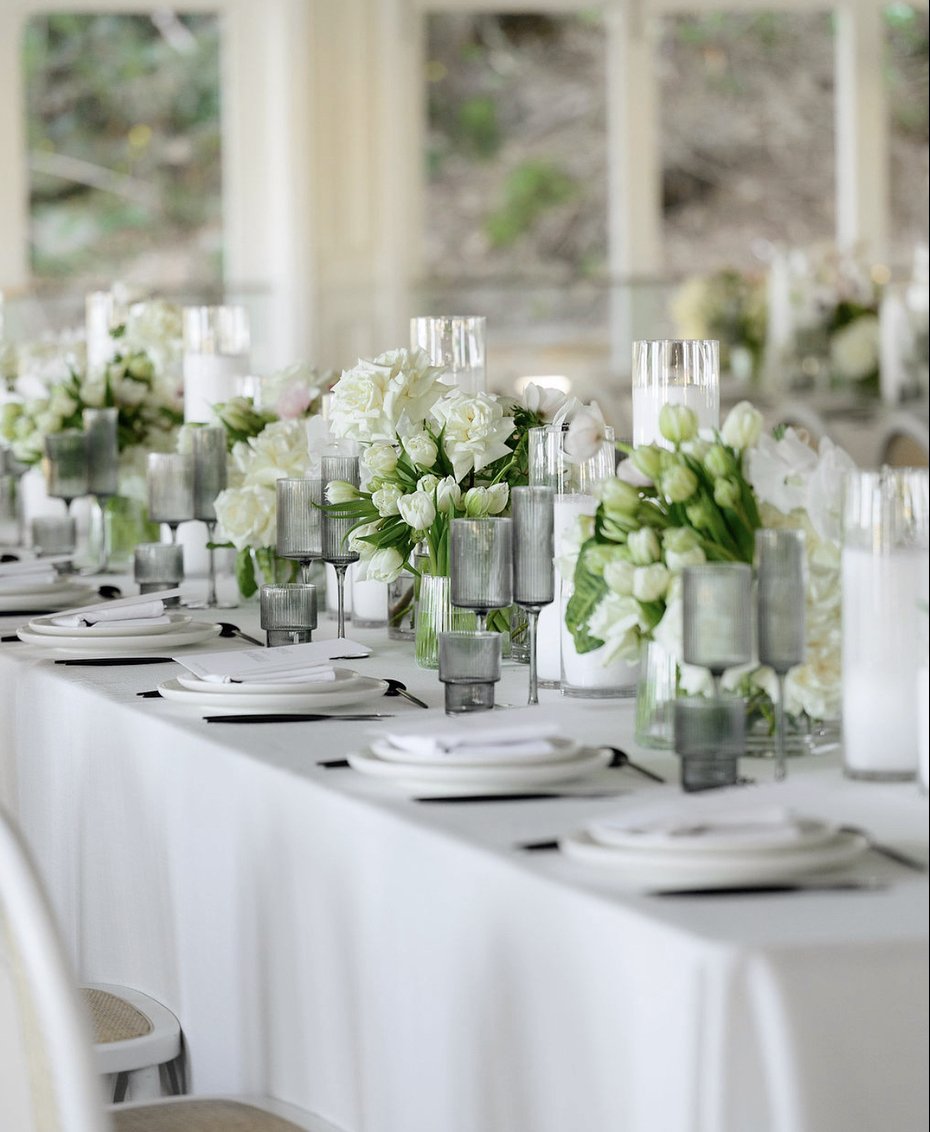
- Tables and chairs
- Flooring
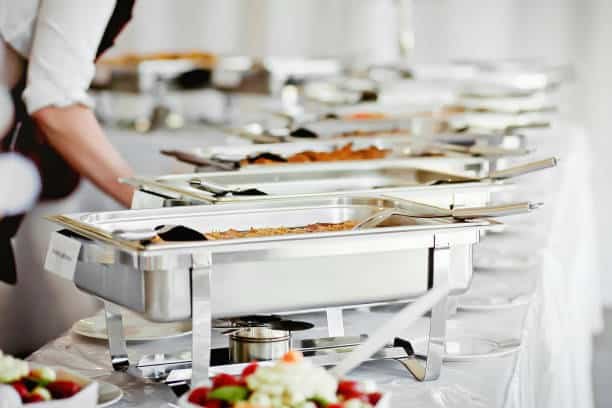
- Catering or service areas
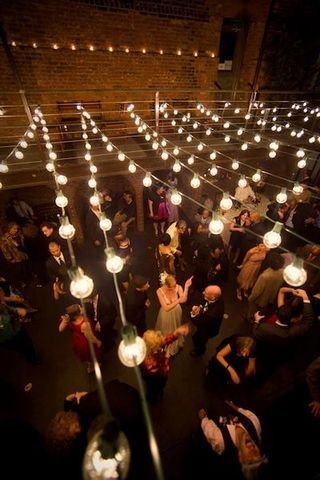
- Lighting
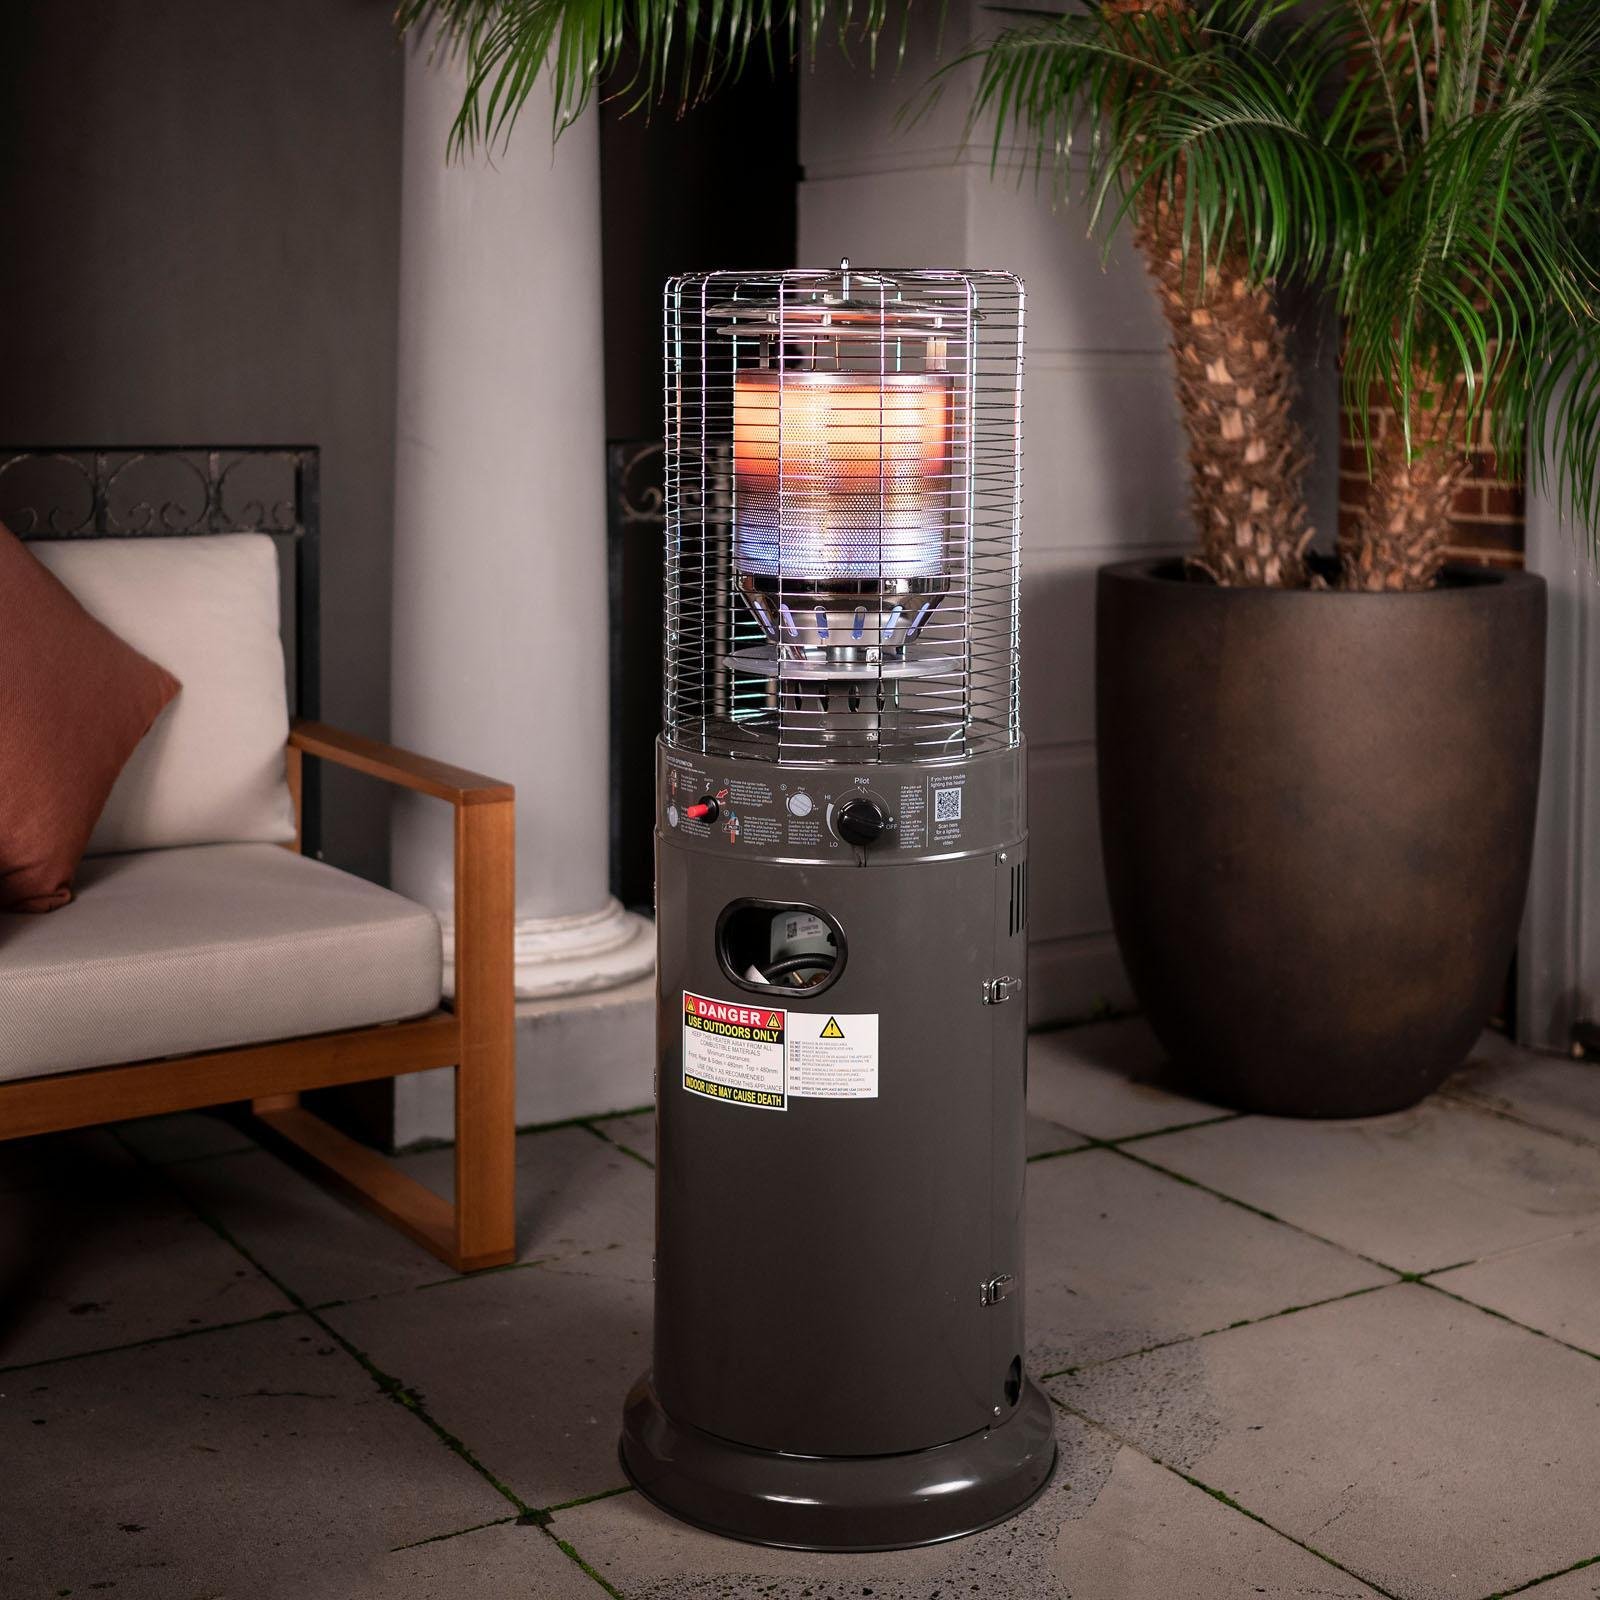
- Heating or cooling
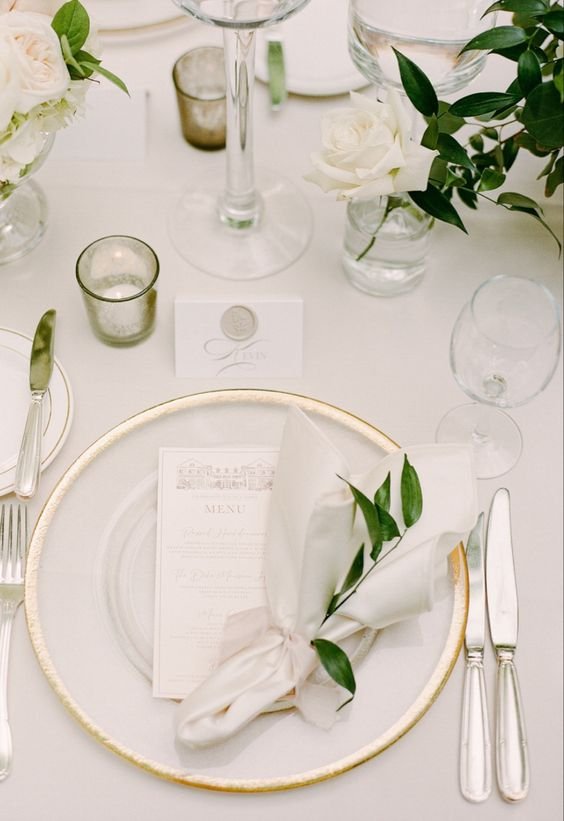
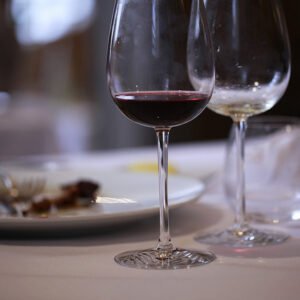
- Glassware and tableware
- Space for entertainment
- Clear paths for guests
Planning these elements together gives you a much more realistic idea of the floor area required.
Don't Choose on Guest Capacity Alone
- How much room each table arrangement requires
- Whether guests need space to circulate comfortably
- Where food and drinks will be served
- Whether entertainment needs a dedicated floor area
- Whether equipment must be kept under cover
- Flooring for a more finished and usable interior
- Tables and chairs matched to the seating plan
- Lighting for evening functions
- Heating during cooler conditions
- Cooling for warmer events
- Glassware and catering equipment for food and beverage service
What Happens After You Contact us?
You do not need to know the exact marquee size before contacting us. Start by providing the essential details:- Event date and type
- Approximate guest numbers
- Standing or seated format
- Location and available space
- Furniture and equipment requirements